

Información básica
- MLS # O6410086
- Tipo Single Family Home
- Estado Active
- Subdivisión/Complejo POINCIANA NBRHD 03 VILLAGE 03
- Año de construcción 2001
- Fecha listado 05/23/2026
- Días en el mercado 1
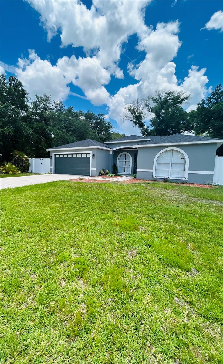
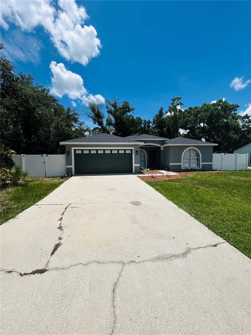
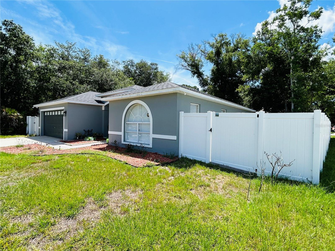
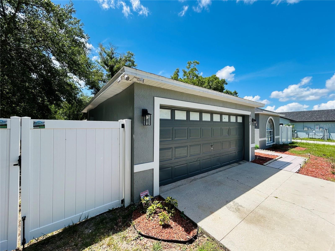
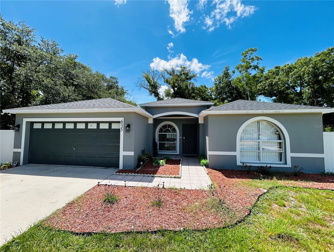
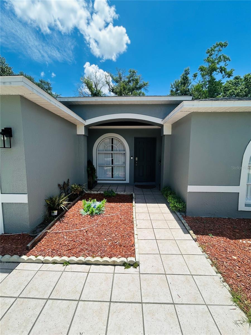
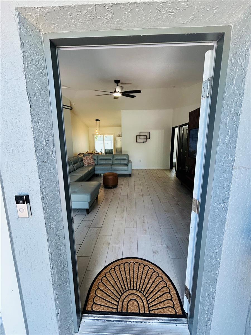
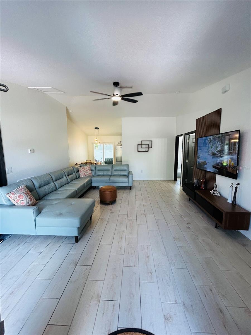
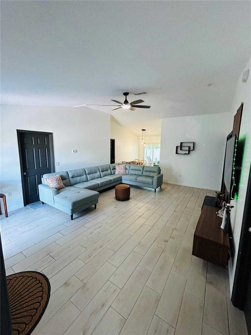
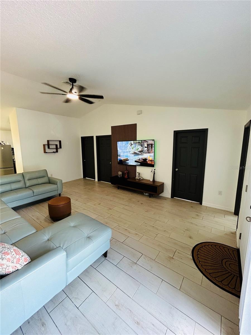
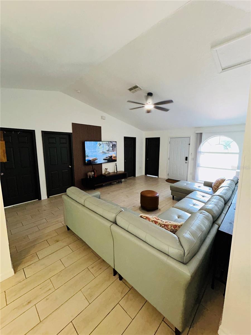
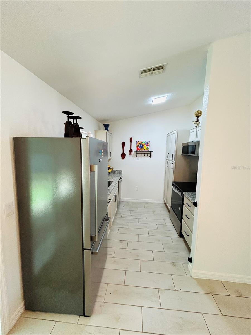
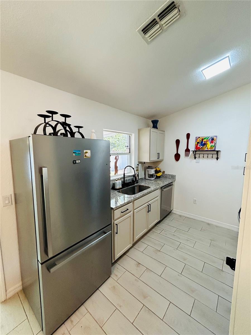
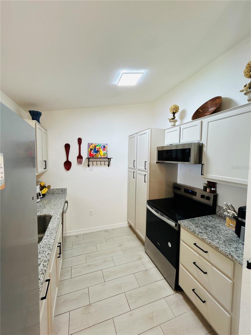
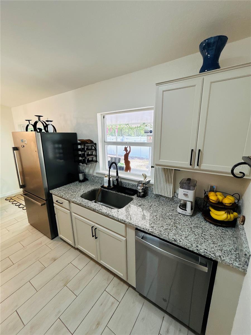
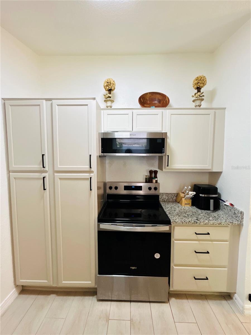
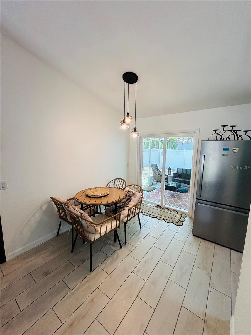
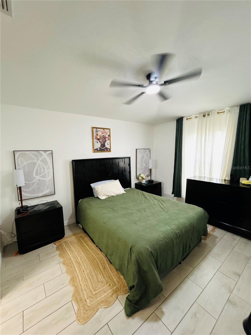
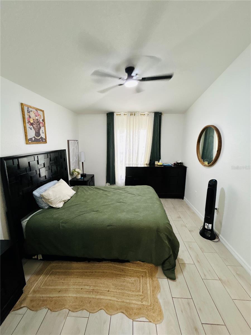
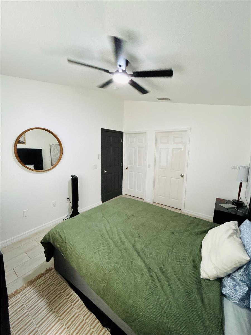
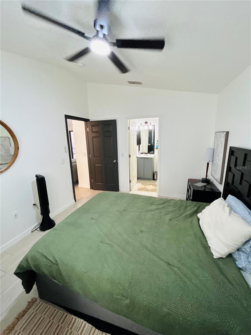
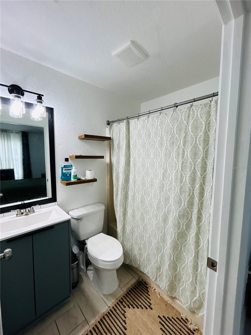
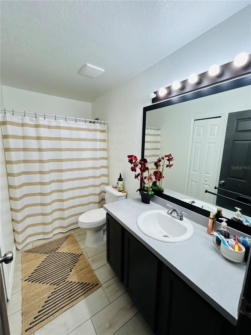
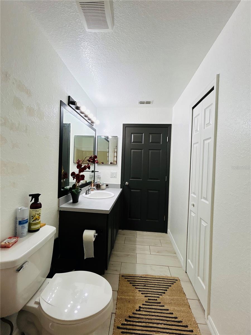
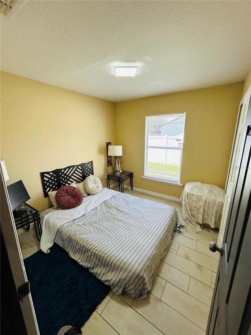
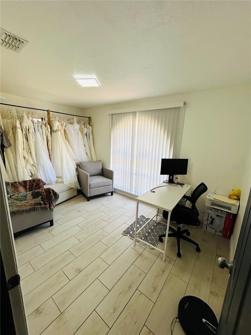
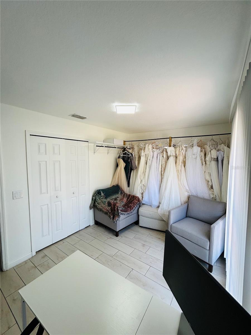
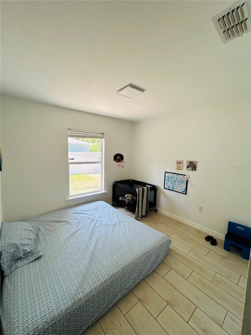
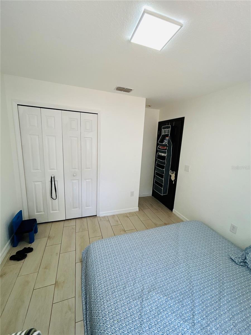
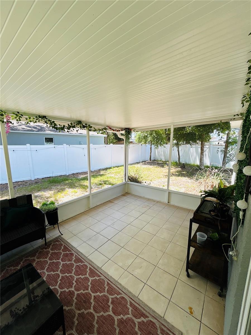
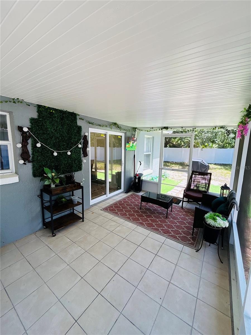
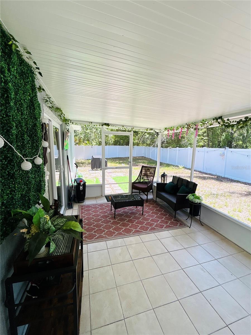
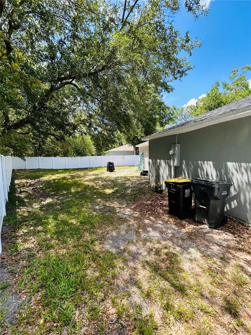
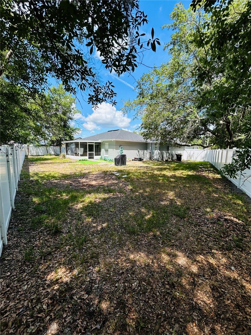
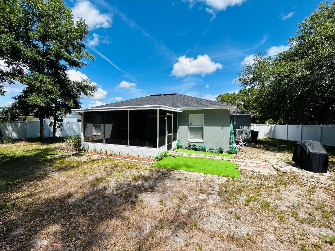
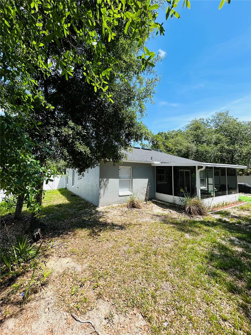
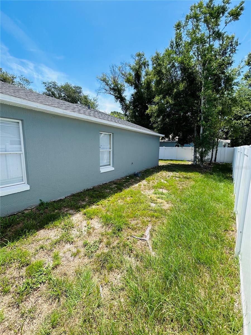
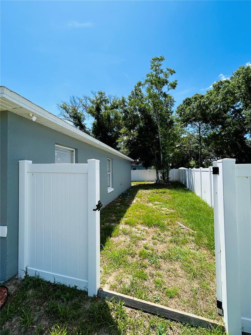
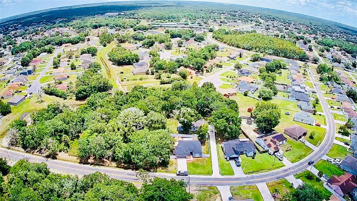
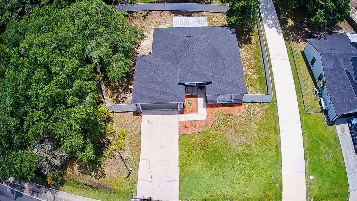
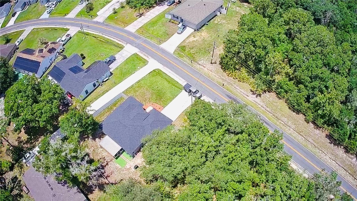
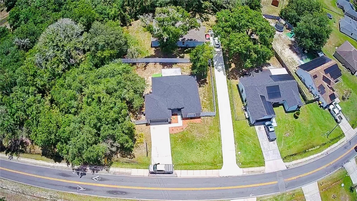
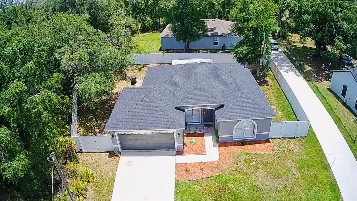
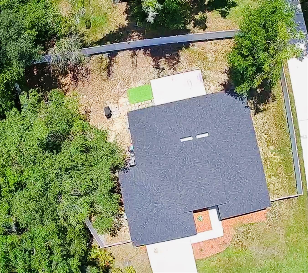
Welcome to this beautifully maintained 4 bedroom, 2 bath home with a 2 car garage located in the Poinciana area of Kissimmee. Featuring 1,188 square feet of living space, this home offers an open and airy layout with elevated ceilings in the main living area, creating a bright and spacious feel from the moment you walk in. Modern tile flooring throughout the main areas and a clean updated interior make this home truly move in ready. The kitchen features newer cabinetry, granite countertops, stainless steel appliances, and flows seamlessly into the dining and living spaces, making it perfect for both everyday living and entertaining. The spacious primary suite includes a private bathroom, while the additional bedrooms provide flexibility for family, guests, or a home office. Major updates have already been taken care of, including a NEW ROOF installed in 2025 and AC replaced in 2020. Step outside to enjoy the covered and screened in lanai overlooking a large fully fenced backyard with fencing installed in late 2025, offering plenty of space for pets, gatherings, or future outdoor additions. Situated on a generous .20 acre lot, this property is ideal as a primary residence, starter home, or investment opportunity. Conveniently located near shopping, dining, schools, parks, and major roadways for easy access throughout Central Florida.
Comodidades
- Cable TV
- Fitness Center
- Park
- Playground
- Pool
- Racquetball
- Tennis Court(s)
Características exteriores
- Frente al Mar No
- Estacionamientos 2
- Piscina No
- Tipo de construcción Stucco
- Descripción del estacionamiento
- Características exteriores Sidewalk, Sliding Doors
- Descripción del techo Shingle
Características interiores
- Tamaño ajustado Sqft 1,188Sq.Ft
- Tipo de enfriamiento Central Air
- Electrodomésticos Dishwasher, Electric Water Heater, Microwave, Range, Refrigerator
- Descripción del piso Tile
- Tipo de calefacción Central,Heat Pump
- Características interiores Ceiling Fans(s), High Ceilings, Thermostat
- Sqft 1,188Sq.Ft
Características de la propiedad
- Dirección 635 GAZELLE DR
- Garaje adjunto 1
- Ciudad KISSIMMEE
- Tipo de construcción Stucco
- Condado Polk
- Caras de dirección Northwest
- Información proporcionada No
- Garaje 2
- Niveles One
- Términos de listado Cash,Conventional,FHA,VA Loan
- Descripción del lote Sidewalk
- Características del lote Sidewalk
- Tipo de ocupante Vacant
- Características del patio y el porche Covered,Screened
- Mascotas Breed Restrictions,Cats OK,Dogs OK
- Sección de Encuesta Pública One
- Techo Shingle
- Descripción de alcantarillado Public Sewer
- Venta Rapidas Regular Sale
- Tarifa de asociación $100
- Subdivisión/Complejo 635 GAZELLE
- Subdivisión POINCIANA NBRHD 03 VILLAGE 03
- Importe del impuesto $3,269
- Importe del impuesto POINCIANA NEIGHBORHOOD 3 VILLAGE 3 PB 52 PG 19/31 BLK 104 LOT 27
- Año fiscal 2025
- Términos considerados Cash,Conventional,FHA,VA Loan
- Tipo de propiedad Single Family Residence
635 GAZELLE Dr
KISSIMMEE, FL 34759Propiedades similaresVenta
La información de listado múltiple es proporcionada por el Miami and Orlando ® de una compilación de listados con derechos de autor. La compilación de listados y cada listado individual son ©2026 -presente Miami and Orlando ®. Reservados todos los derechos. La información provista es para uso personal, no comercial de los consumidores y no se puede usar para ningún otro propósito que no sea el de identificar posibles propiedades que los consumidores puedan estar interesados en comprar. Todas las propiedades están sujetas a venta previa o retiro. Toda la información proporcionada se considera confiable, pero no se garantiza que sea precisa, y debe verificarse de forma independiente. Listado cortesía de : Cristian Vergara
Real Estate IDX Desarrollado por: TREMGROUP