

Información básica
- MLS # S5150443
- Tipo Single Family Home
- Estado Active
- Subdivisión/Complejo SOLIVITA PH 02A
- Año de construcción 2002
- Fecha listado 05/23/2026
- Días en el mercado 1
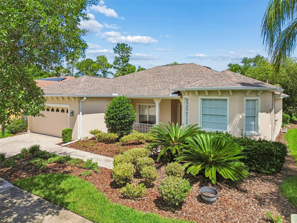
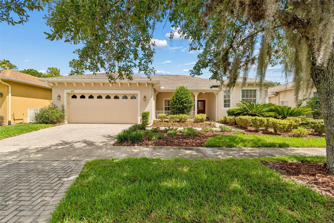
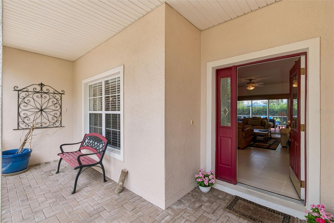
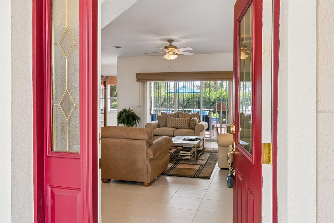
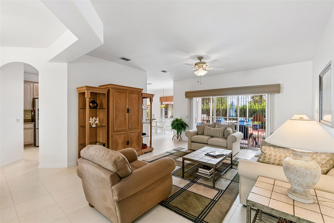
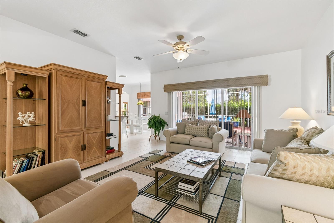
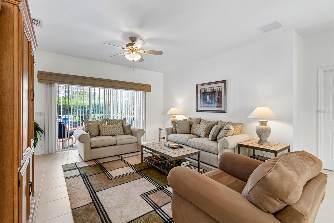
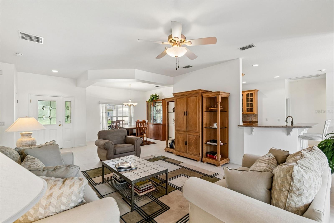
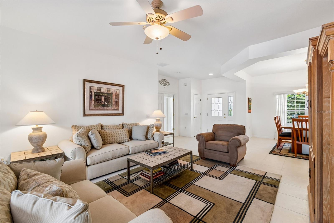
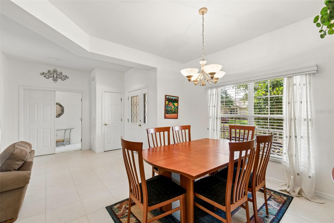
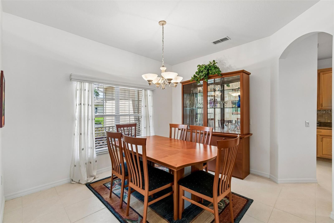
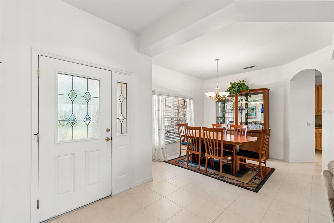
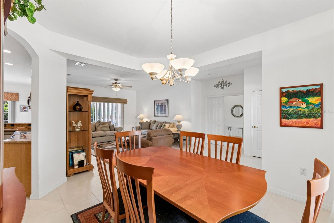
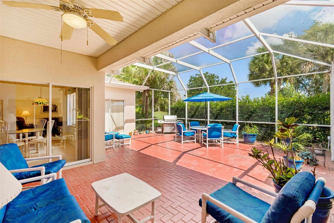
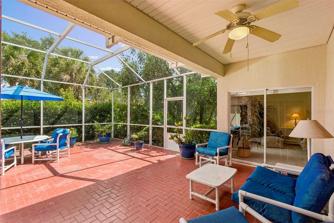
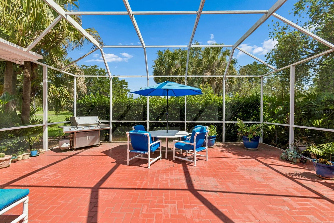
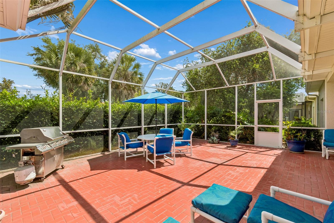
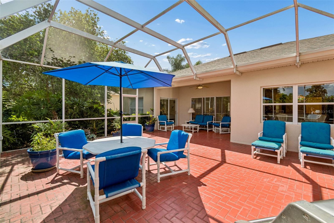
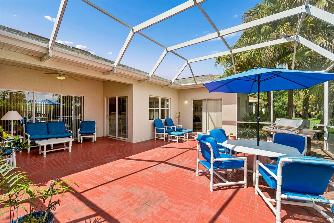
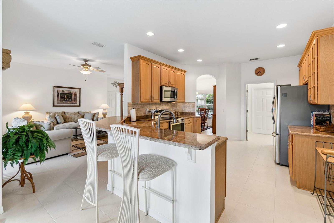
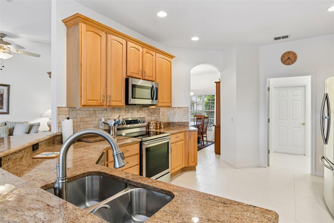
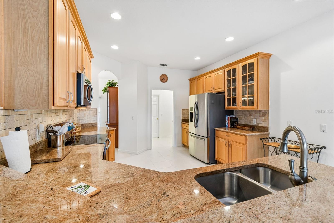
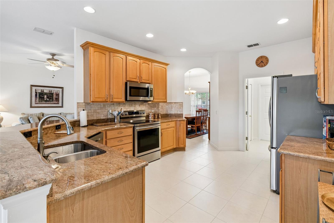
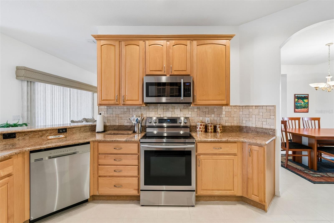
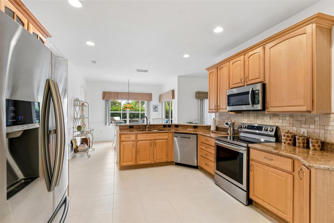
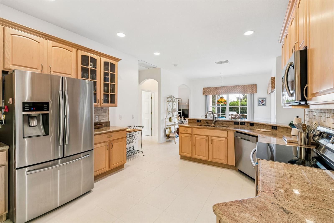
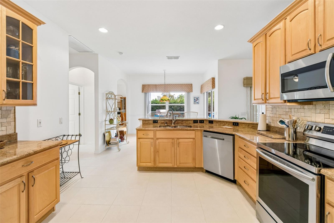
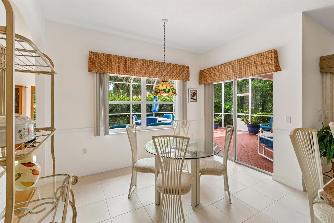
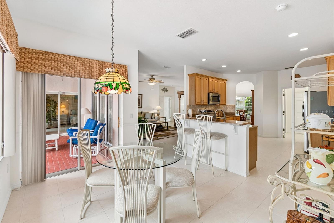
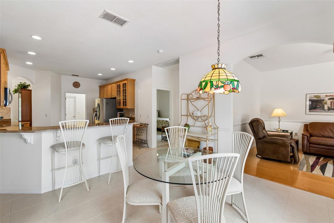
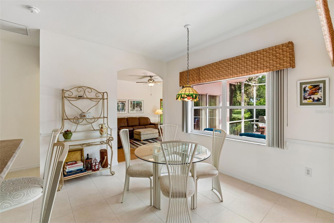
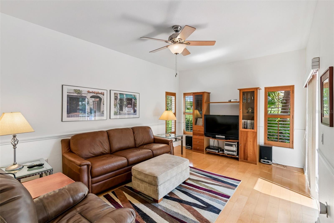
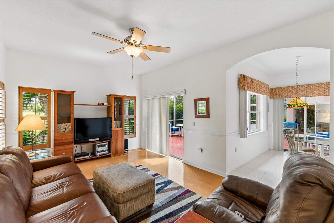
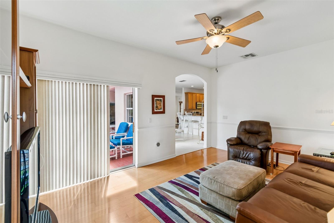
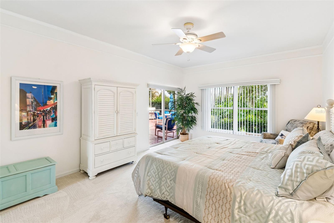
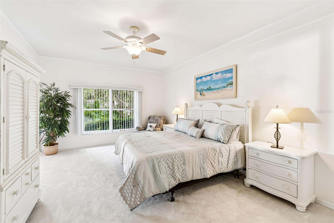
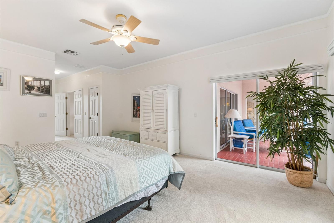
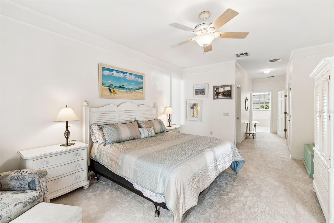
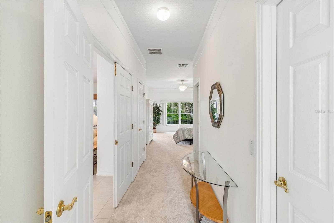
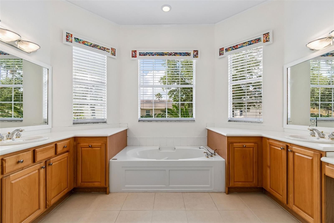
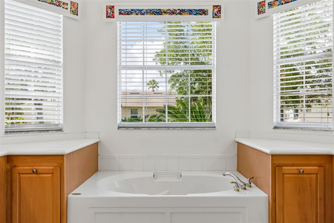
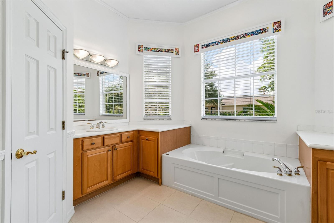
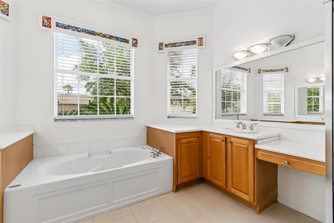
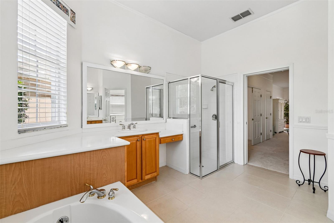
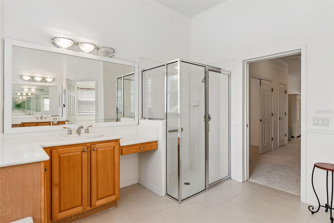
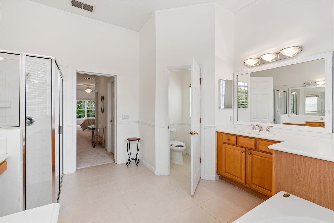
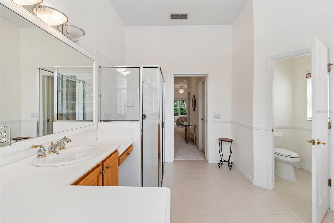
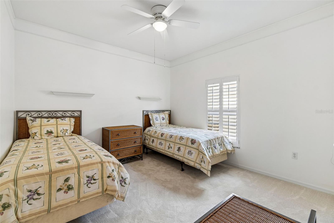
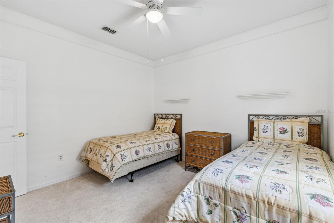
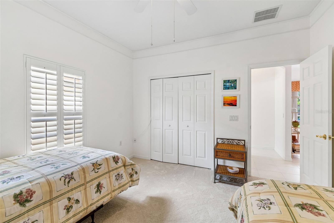
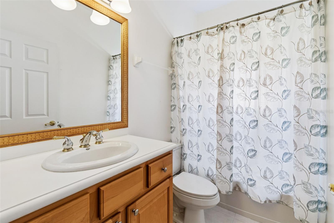
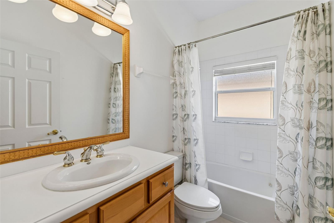
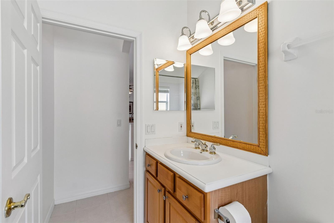
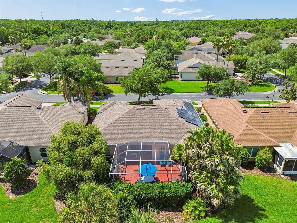
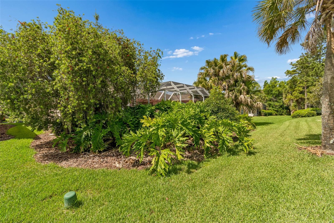
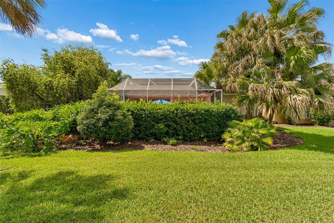
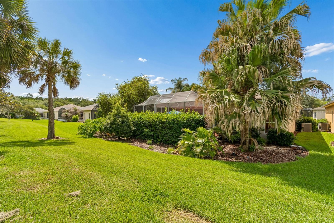
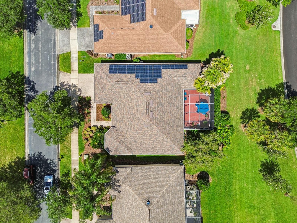
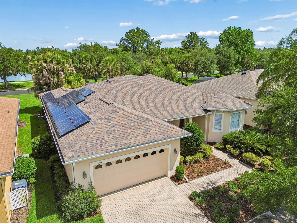
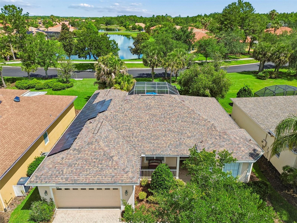
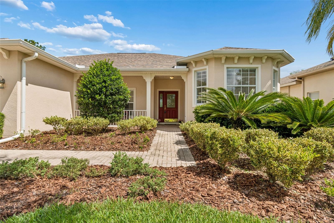
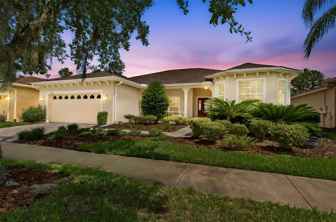
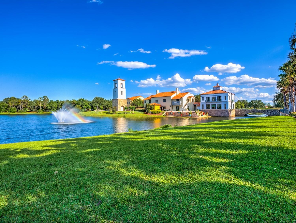
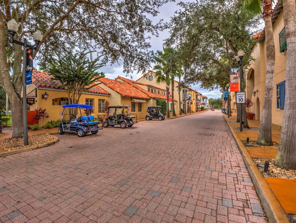
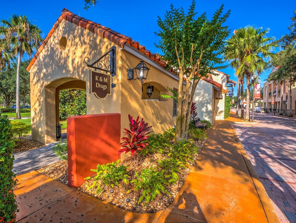
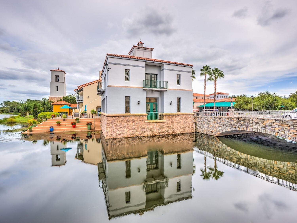
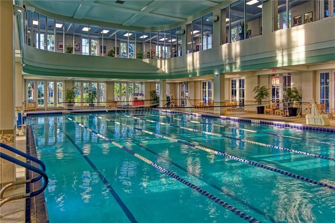
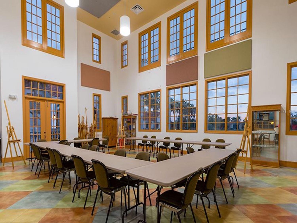
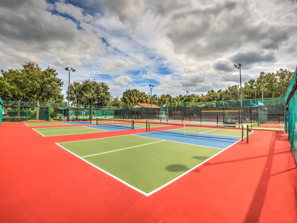
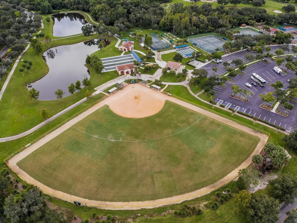
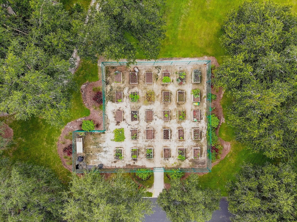
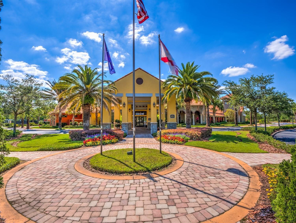
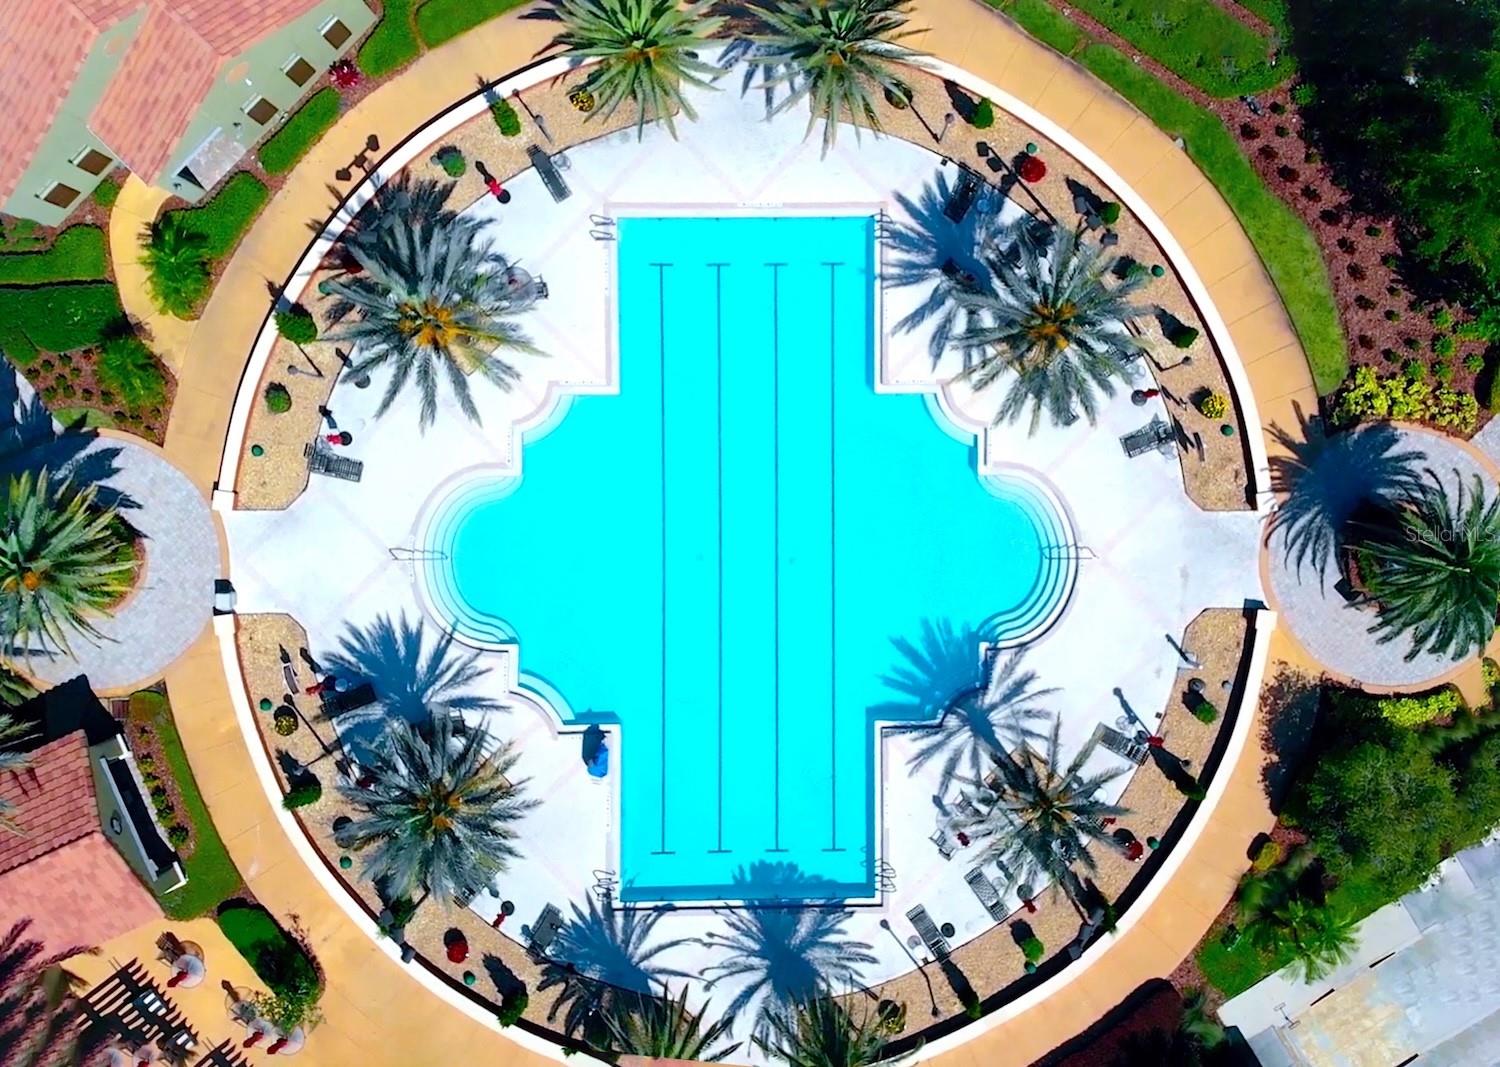
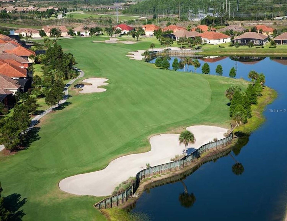
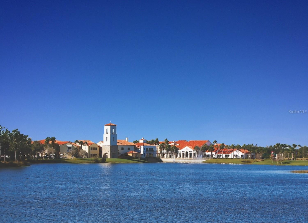
This exceptional residence offers the perfect blend of elegance, comfort, and resort-style living. Thoughtfully designed with a spacious split floor plan, higher ceilings, and abundant natural light, the home showcases refined finishes and timeless sophistication throughout. Freshly painted throughout in May 2026 and featuring brand-new carpet in all bedrooms installed in May 2026, the home is truly move-in ready. The beautifully appointed kitchen offers gorgeous granite countertops, stainless steel appliances, convenient pullout cabinetry, a spacious pantry, and a charming eat-in dining area ideal for casual meals and entertaining. The expansive bonus room provides incredible flexibility as a family room, office, media room, or hobby space and is enhanced by elegant plantation shutters. The large primary ensuite serves as a peaceful retreat featuring separate soaking tub and shower areas along with two generous walk-in closets. Spacious guest accommodations and thoughtfully designed living areas provide both comfort and privacy for family and visitors alike. Contact Listing Agent for information on Solar Panels. Expansive sliding doors lead to a very large private screened lanai, creating seamless indoor-outdoor living perfect for relaxing or entertaining while enjoying the Florida lifestyle. With attractive curb appeal and a desirable location close to the Village within Solivita, this home offers convenient access to world-class amenities, golf, dining, fitness centers, walking trails, and the exceptional active adult lifestyle the community is known for. Solivita is an award winning 55+ community featuring over 4200 acres of wetlands, parks and lakes, 150,000 sq ft of state of the art amenities and work out facilities, 14 heated swimming pools, 2 heated spas, 2 dog parks, tennis courts, pickleball courts, shuffleboard, bocce ball, billiards room, art gallery, community garden, 3 restaurants and 2 championship 18-hole golf courses. The large ball room hosts almost nightly events and the more than 200 clubs will ensure that you can find something fun to do! Join the travel club, the pizza club, the Disney club or do nothing at all while you sit peacefully in one of the many quiet park settings. Voted one of the top 6 communities in America, Solivita is close to the theme parks and all the wonderful adventures that Central Florida has to offer. Solivita is a little piece of paradise. Call us today!
Comodidades
- Basketball Court
- Cable TV
- Clubhouse
- Elevators
- Fence Restrictions
- Fitness Center
- Gated
- Golf Course
- Handicap Modified
- Lobby Key Required
- Park
- Pickleball Court(s)
- Playground
- Pool
- Recreation Facilities
- Sauna
- Security
- Shuffleboard Court
- Spa/Hot Tub
- Storage
- Tennis Court(s)
- Trail(s)
- Vehicle Restrictions
- Wheelchair Access
Características exteriores
- Frente al Mar No
- Estacionamientos 2
- Piscina No
- Ver Garden,Park/Greenbelt
- Tipo de construcción Block,Stucco
- Descripción del diseño Mediterranean
- Descripción del estacionamiento Driveway,Garage Door Opener
- Características exteriores Lighting, Private Mailbox, Rain Gutters, Shade Shutter(s), Sliding Doors
- Descripción del techo Shingle
Características interiores
- Tamaño ajustado Sqft 2,038Sq.Ft
- Tipo de enfriamiento Central Air
- Electrodomésticos Dishwasher, Disposal, Dryer, Electric Water Heater, Microwave, Range, Refrigerator, Washer
- Descripción del piso Carpet, Ceramic Tile, Luxury Vinyl
- Tipo de calefacción Central,Heat Pump
- Características interiores Ceiling Fans(s), Eat-in Kitchen, Open Floorplan, Primary Bedroom Main Floor, Solid Wood Cabinets, Split Bedroom, Stone Counters, Thermostat, Walk-In Closet(s), Window Treatments
- Sqft 2,038Sq.Ft
Características de la propiedad
- Dirección 478 BALBOA DR
- Estilo arquitectónico Mediterranean
- Garaje adjunto 1
- Ciudad KISSIMMEE
- Tipo de construcción Block,Stucco
- Condado Polk
- Caras de dirección North
- Información proporcionada No
- Garaje 2
- Niveles One
- Términos de listado Cash,Conventional,FHA,VA Loan
- Descripción del lote Greenbelt,In County,Landscaped,Level,Near Golf Course,Near Public Transit,Sidewalk,Paved,Private
- Características del lote Greenbelt,In County,Landscaped,Level,Near Golf Course,Near Public Transit,Sidewalk,Paved,Private
- Tipo de ocupante Owner
- Descripción del estacionamiento Driveway,Garage Door Opener
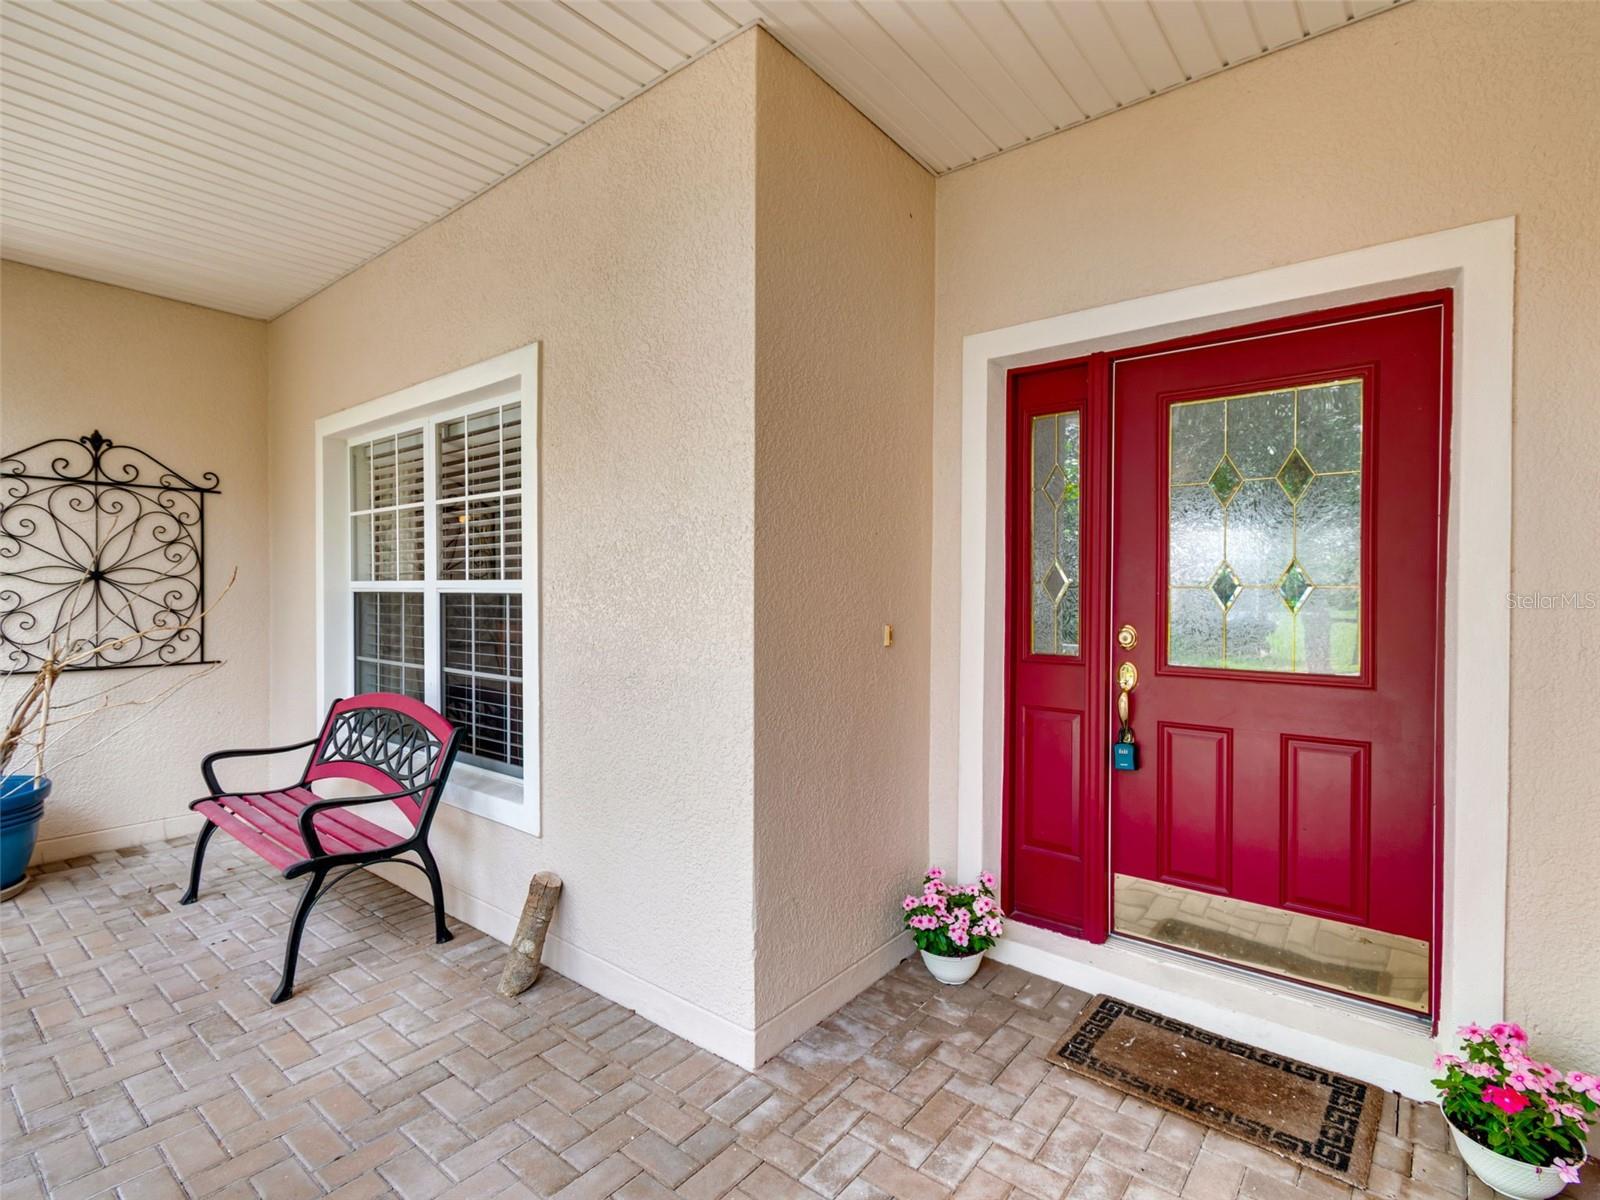
- Características del patio y el porche Front Porch,Rear Porch,Screened
- Mascotas Cats OK,Dogs OK,Number Limit,Yes
- Sección de Encuesta Pública One
- Techo Shingle
- Comunidad para personas mayores 1
- Descripción de alcantarillado Public Sewer
- Venta Rapidas Regular Sale
- Tarifa de asociación $276
- Subdivisión/Complejo SOLIVITA
- Subdivisión SOLIVITA PH 02A
- Importe del impuesto $3,328
- Importe del impuesto SOLIVITA - PHASE IIA PB 115 PGS 9-11 LOT 8
- Año fiscal 2025
- Términos considerados Cash,Conventional,FHA,VA Loan
- Tipo de propiedad Single Family Residence
- Ver Garden,Park/Greenbelt
478 BALBOA Dr
KISSIMMEE, FL 34759Propiedades similaresVenta
La información de listado múltiple es proporcionada por el Miami and Orlando ® de una compilación de listados con derechos de autor. La compilación de listados y cada listado individual son ©2026 -presente Miami and Orlando ®. Reservados todos los derechos. La información provista es para uso personal, no comercial de los consumidores y no se puede usar para ningún otro propósito que no sea el de identificar posibles propiedades que los consumidores puedan estar interesados en comprar. Todas las propiedades están sujetas a venta previa o retiro. Toda la información proporcionada se considera confiable, pero no se garantiza que sea precisa, y debe verificarse de forma independiente. Listado cortesía de : Elizabeth Lambrides
Real Estate IDX Desarrollado por: TREMGROUP